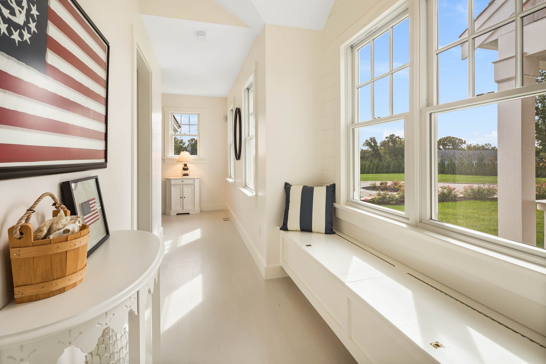
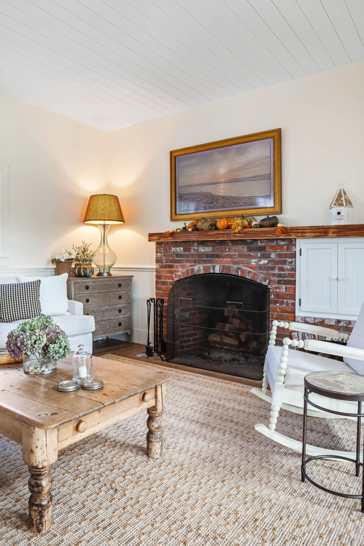
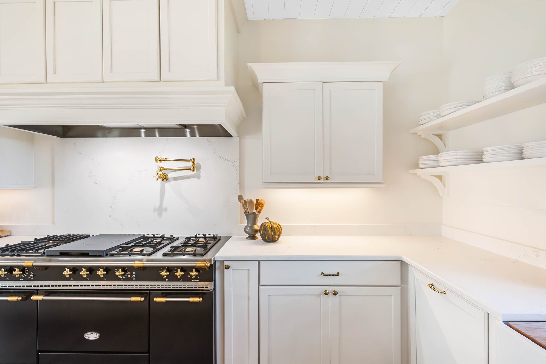
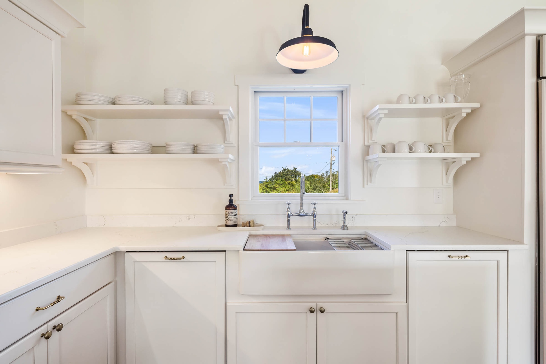
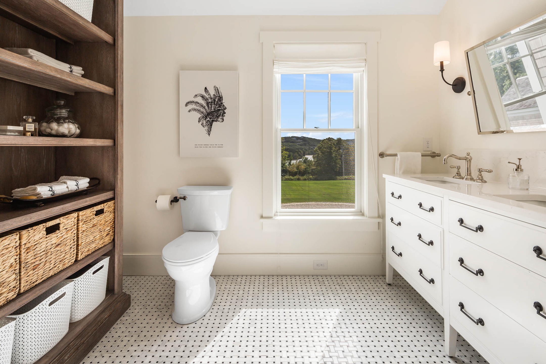
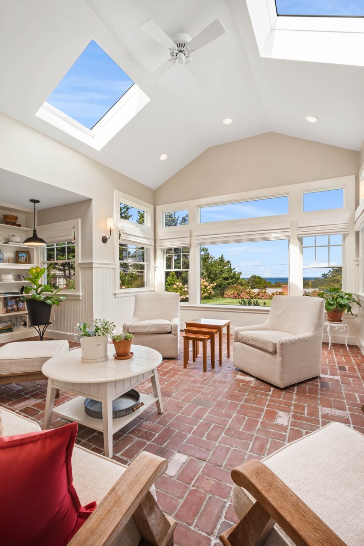
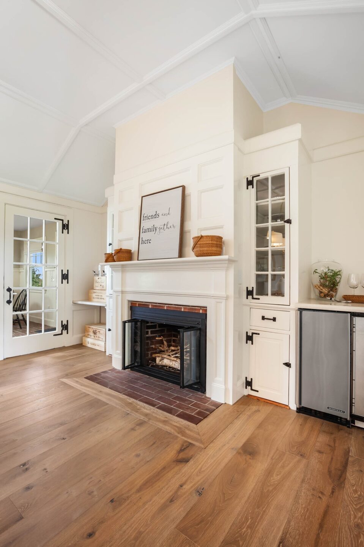
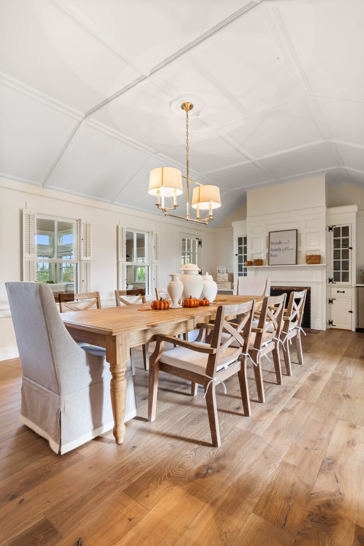
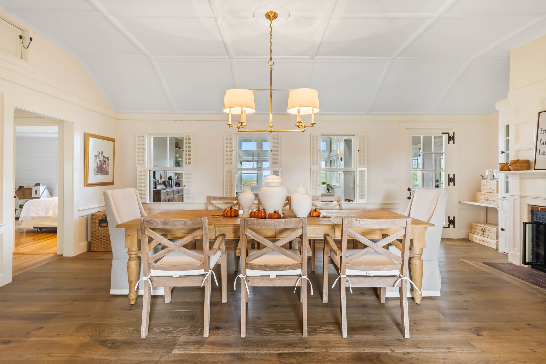
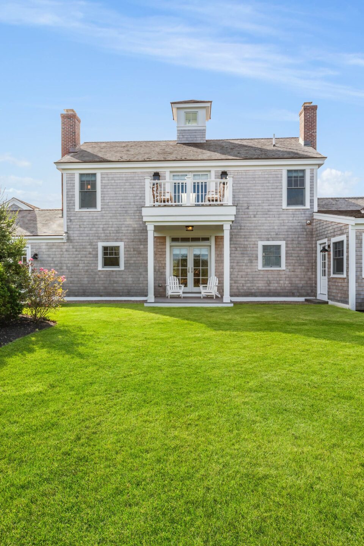
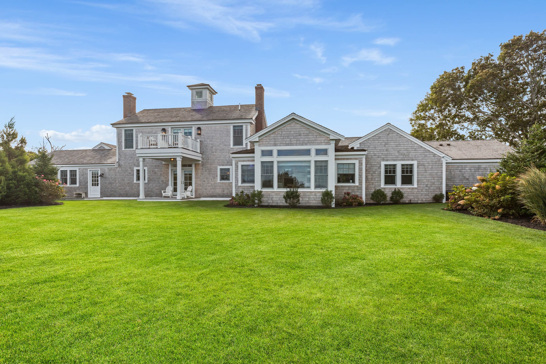
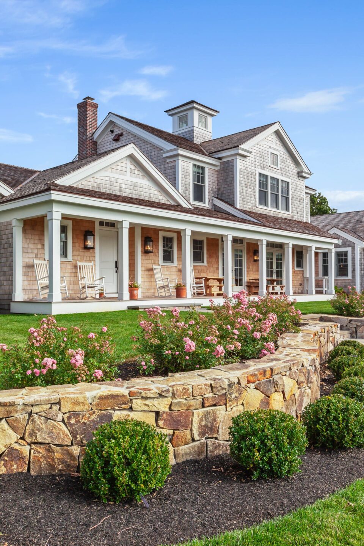
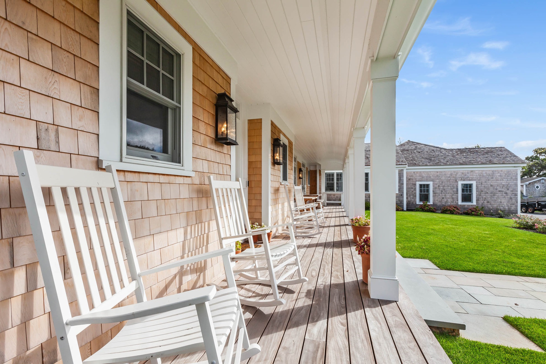
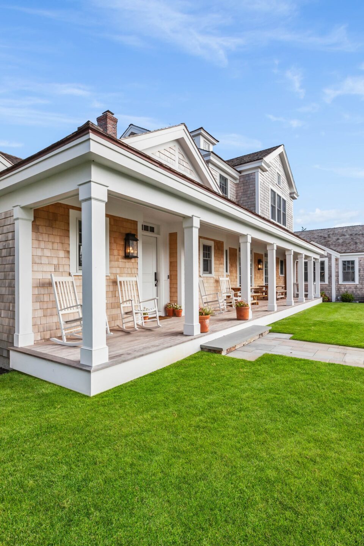
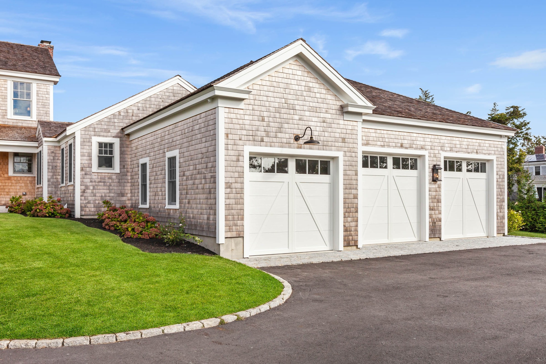
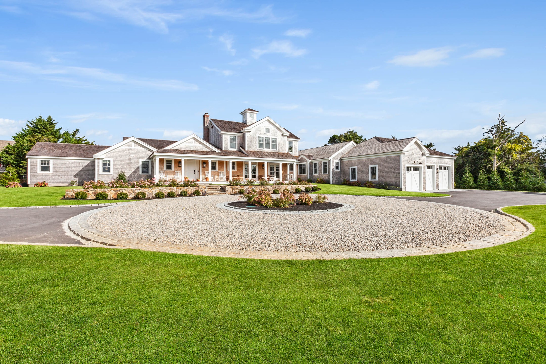
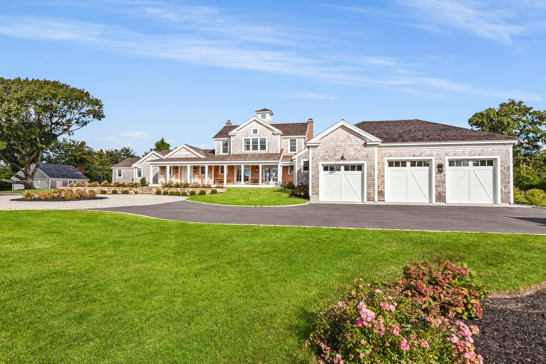
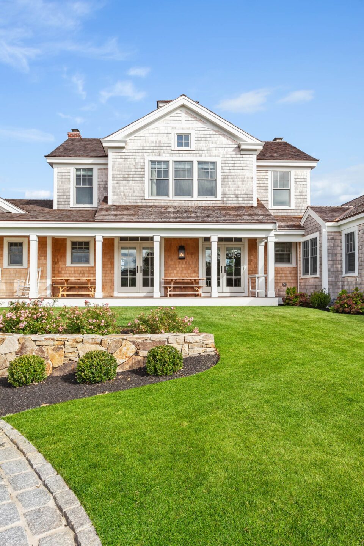
When designing an extensive renovation of a historic home that will include one or more additions, a primary goal must always be that the new portions are indiscernible from the existing house. With the cedar-shingle siding of this Brewster home now appropriately aged, that goal has been achieved. The house originally consisted of an older, single-story center structure and an addition on either side. Leaving the additions in place, we removed the center portion and replaced it with a two-story section. The older additions now “bookend” the heart of the house. Upgrades and renovation work were done throughout during construction, further strengthening the sense of continuity between the “old” and the “new.” A three-car garage, seen on the right from the front façade, completed the project.