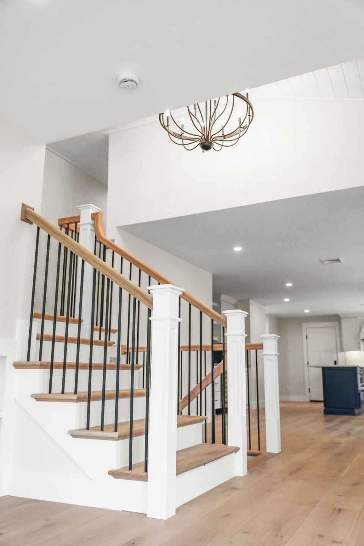
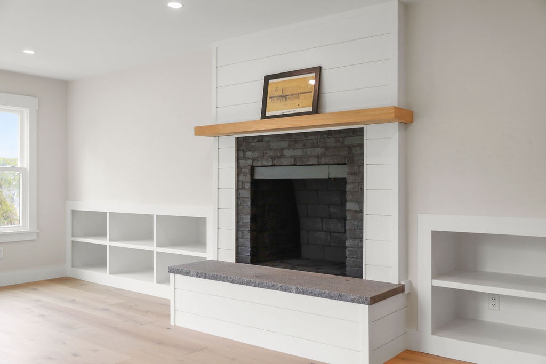
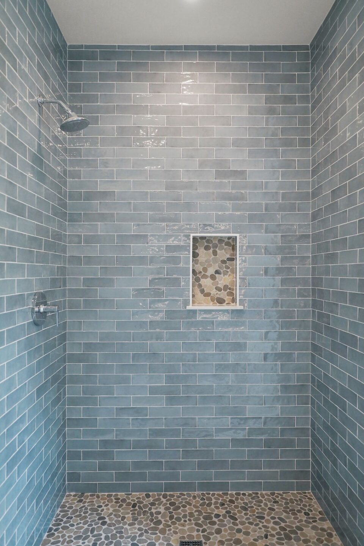
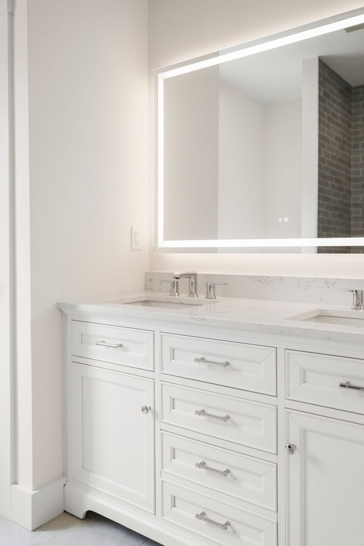
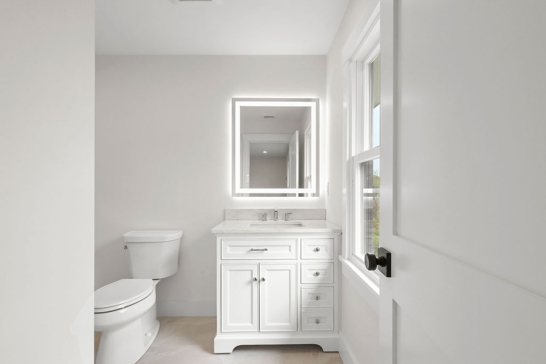
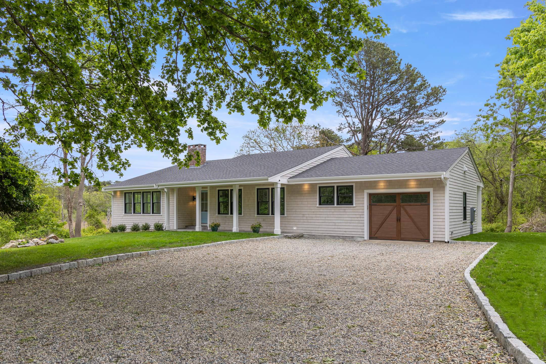
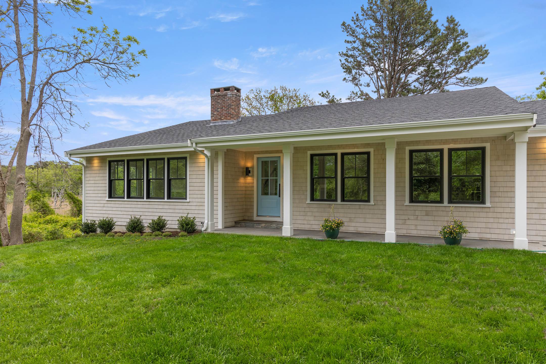
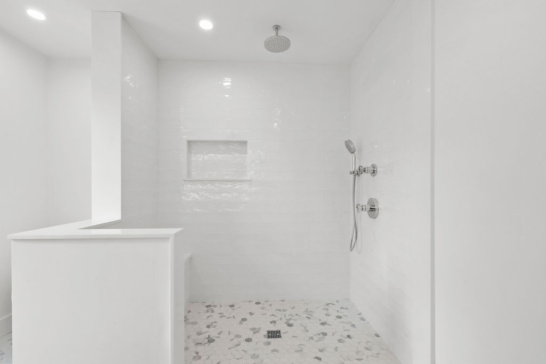
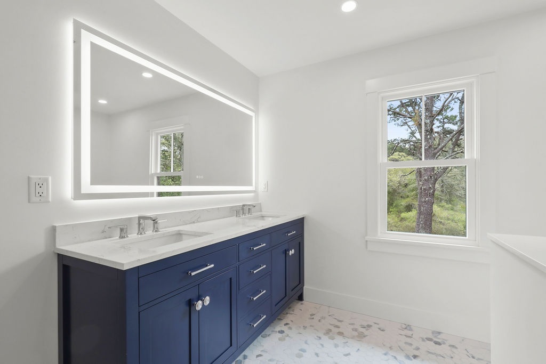
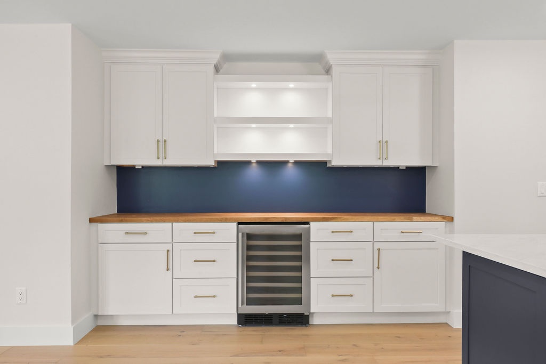
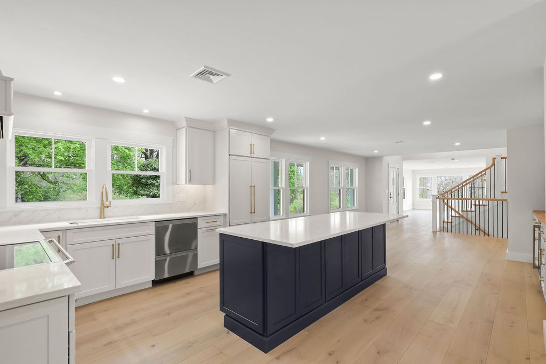
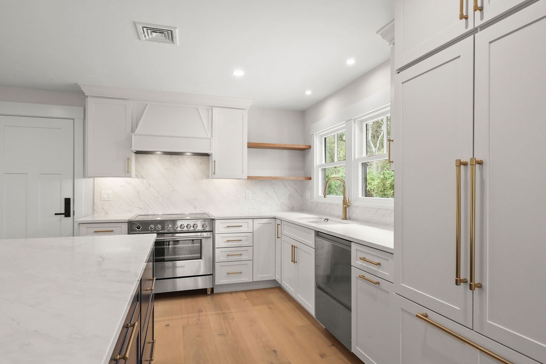
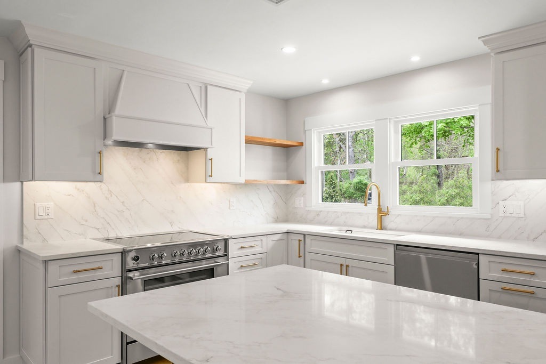
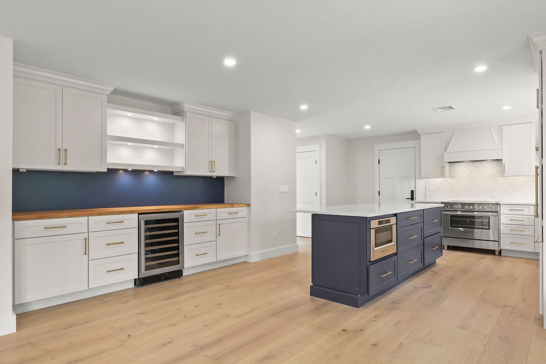
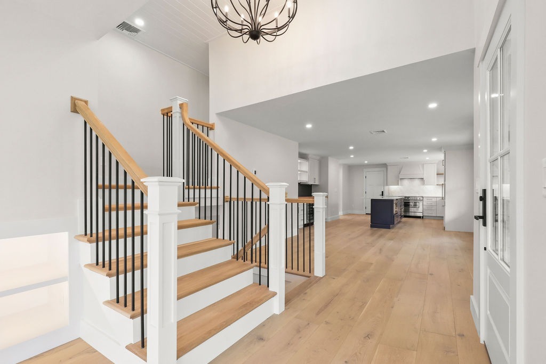
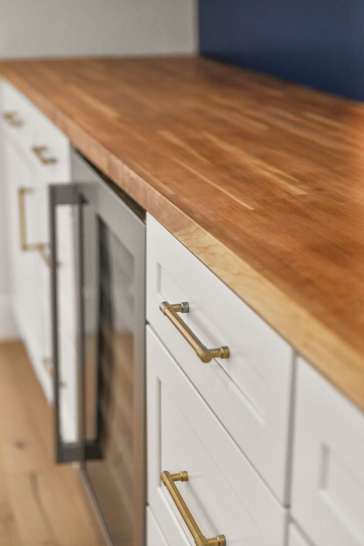
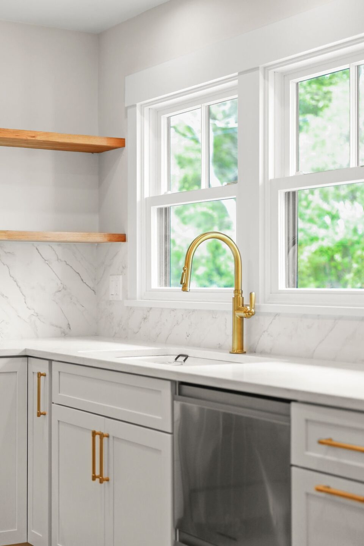
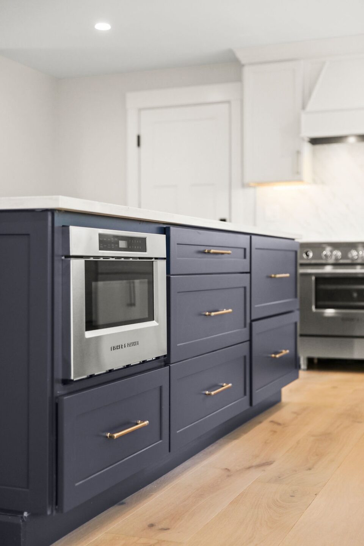
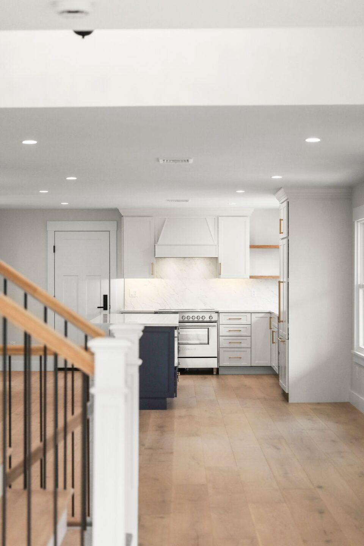
Those old enough to remember the 1970s can almost certainly recall this type of split-level ranch house, where a floor plan of small rooms was further constricted by a center staircase that looked anything but grand. Our design for the top-to-bottom renovation replaced the stairs, but left them in the original location. With walls removed and new millwork, it is now the centerpiece of an open space that flows seamlessly from one end of the house to the other. To one side is a kitchen with a center island and open shelving; to the other is a living room with a fireplace flanked by built-ins. What was an unfinished lower level now has an additional sitting room, full bath, and bedroom. Every surface throughout was replaced or refinished, completely transforming the house throughout.