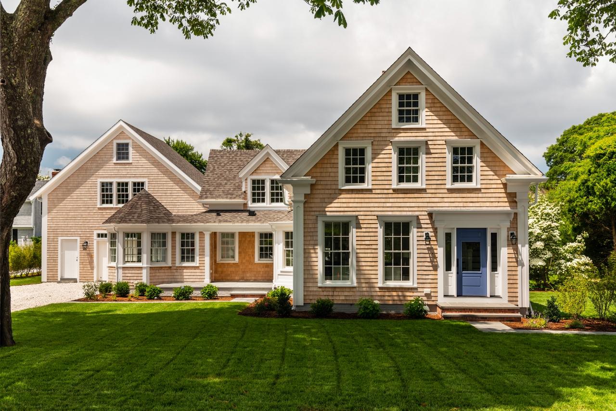
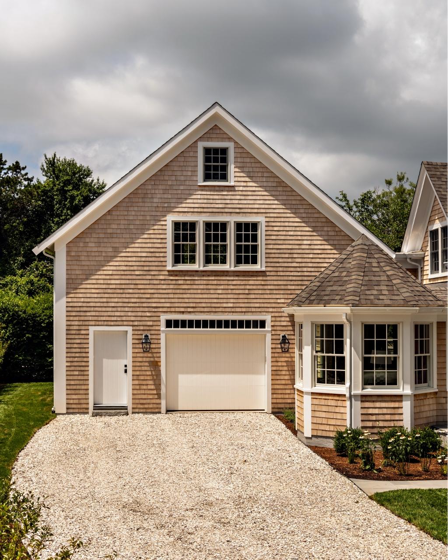
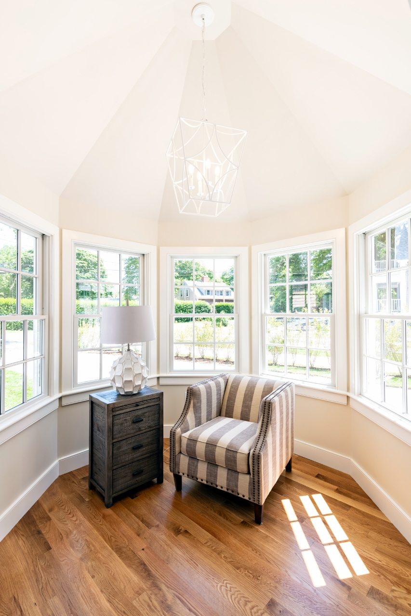
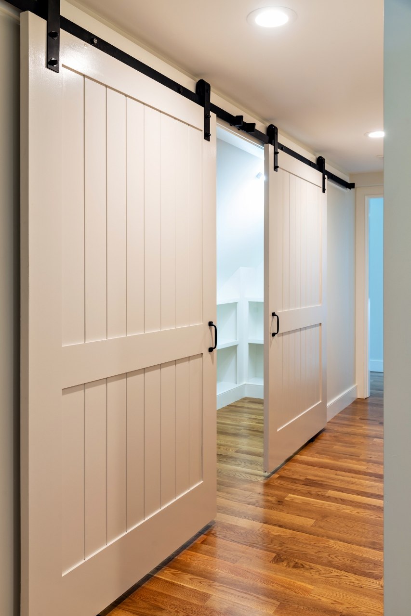
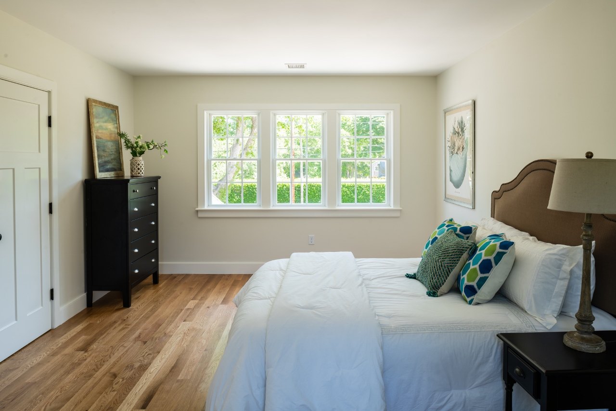
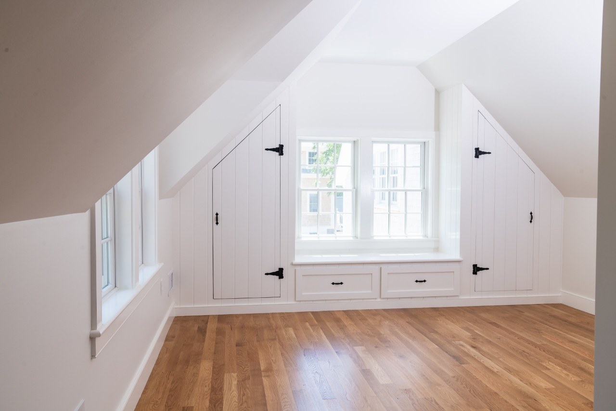
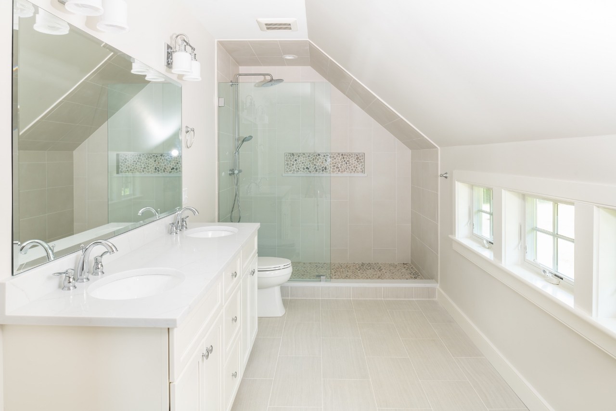
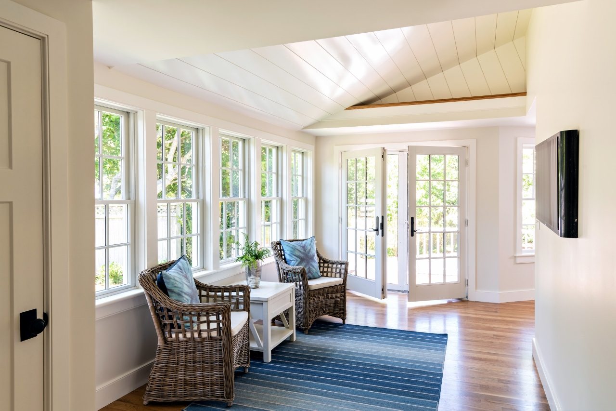
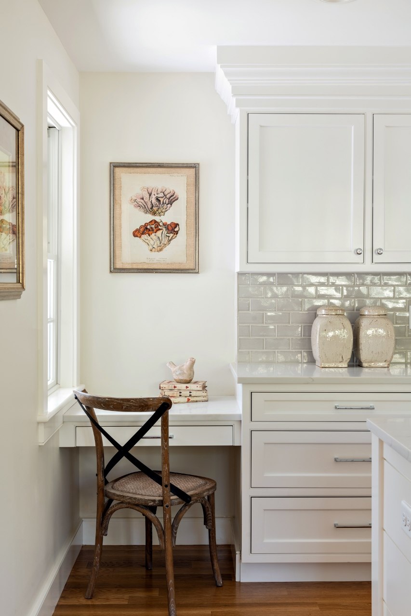
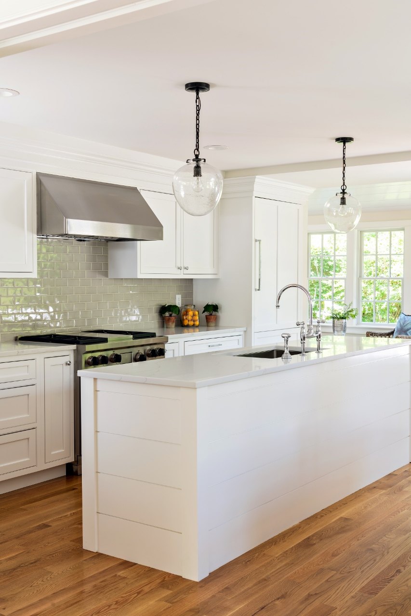
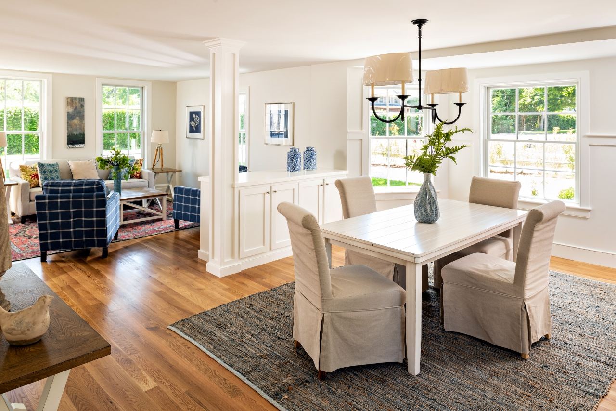
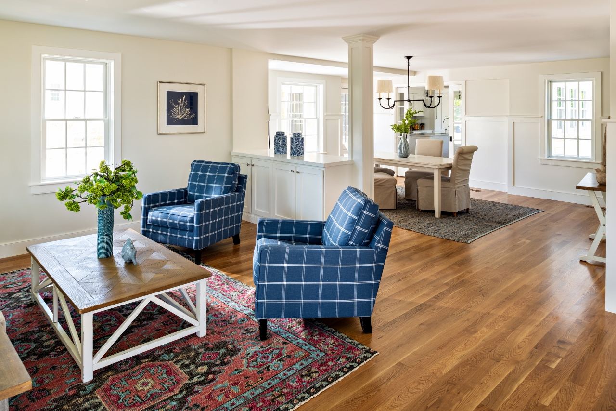
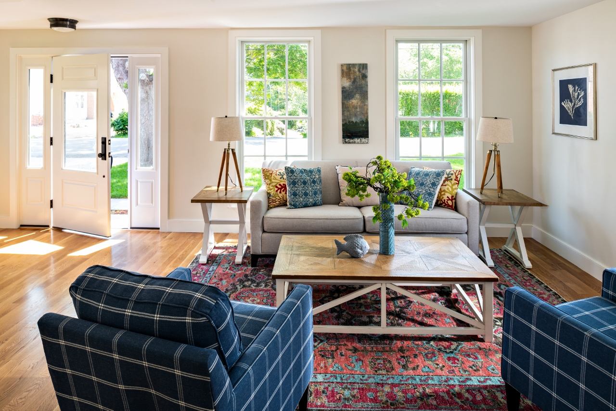
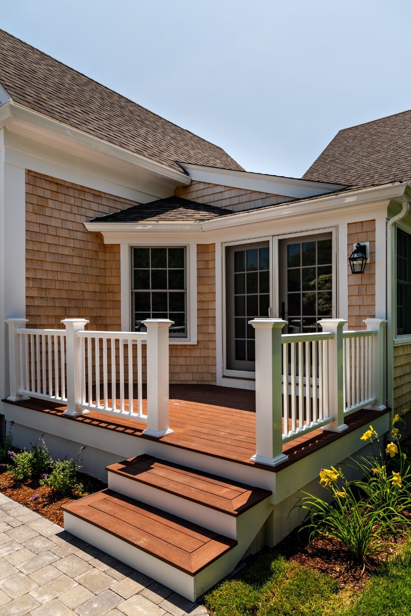
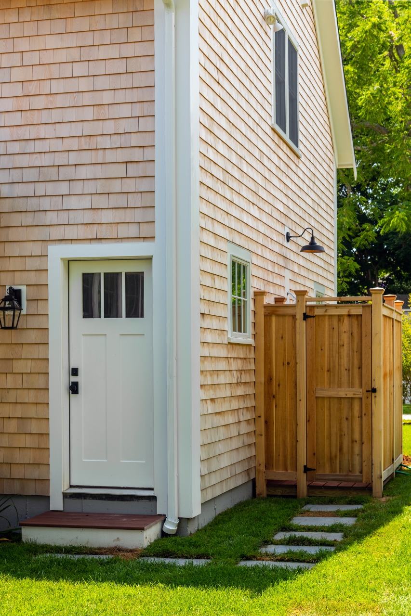
Renovating a historic home in Chatham often calls for compromise, on the part of the homeowner and that of the town’s various regulatory committees, as was the case with a 1907-built house on Stage Island. The oldest portion of the home was two stories and had a classic Greek revival farmhouse façade. Multiple additions, including a turret, were incorporated throughout the years, giving the house the rambling look. A barn that was beyond repair was demolished and rebuilt. It now includes a primary bedroom suite on the second floor with a stairway connecting it to the interior of the main home. Outside, the home retains its original appearance but has been freshened with new cedar-shingle siding, windows and doors, and millwork that was either repaired or replicated. Inside, our renovation began with bringing everything down to the studs. The living and dining room are now part of an open-concept floor plan. Pocket French doors open from the dining room into the kitchen that includes a built-in bench seat, a space-efficient way of adding a dining area. On the far side of the kitchen, what was an underutilized enclosed porch is now a den with a vaulted ceiling.