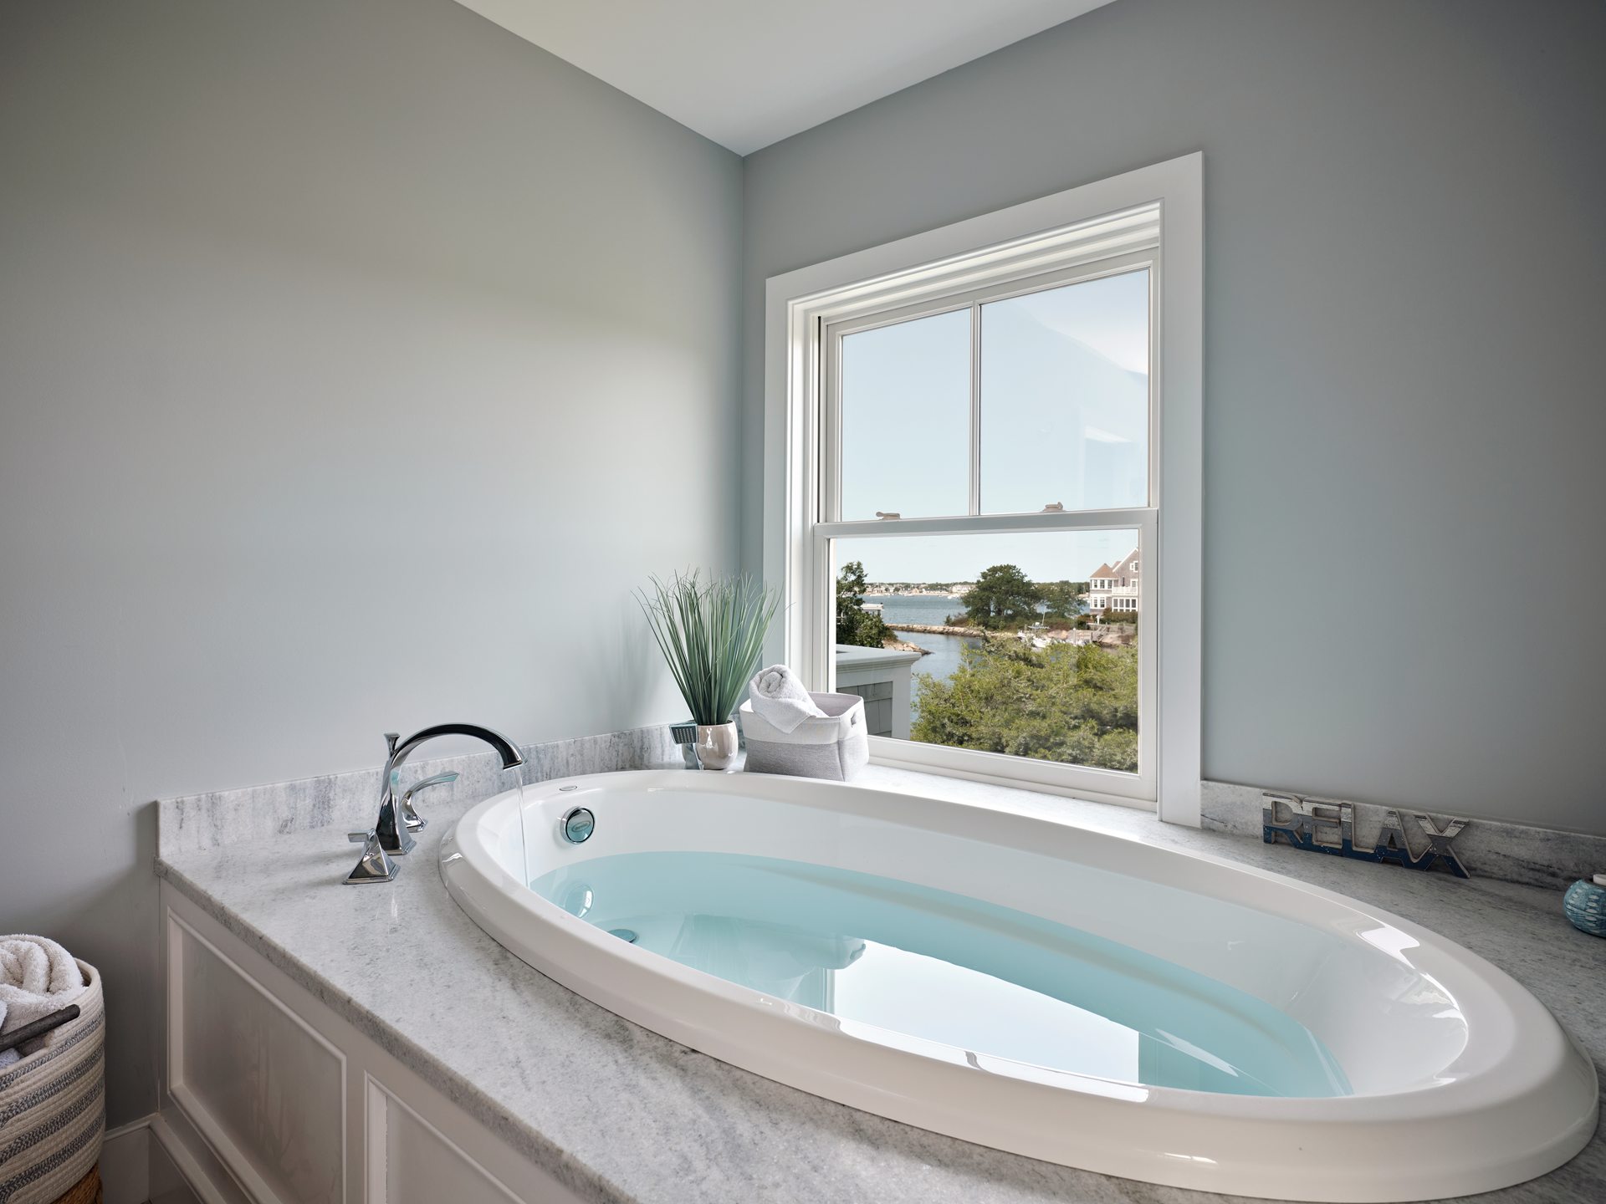
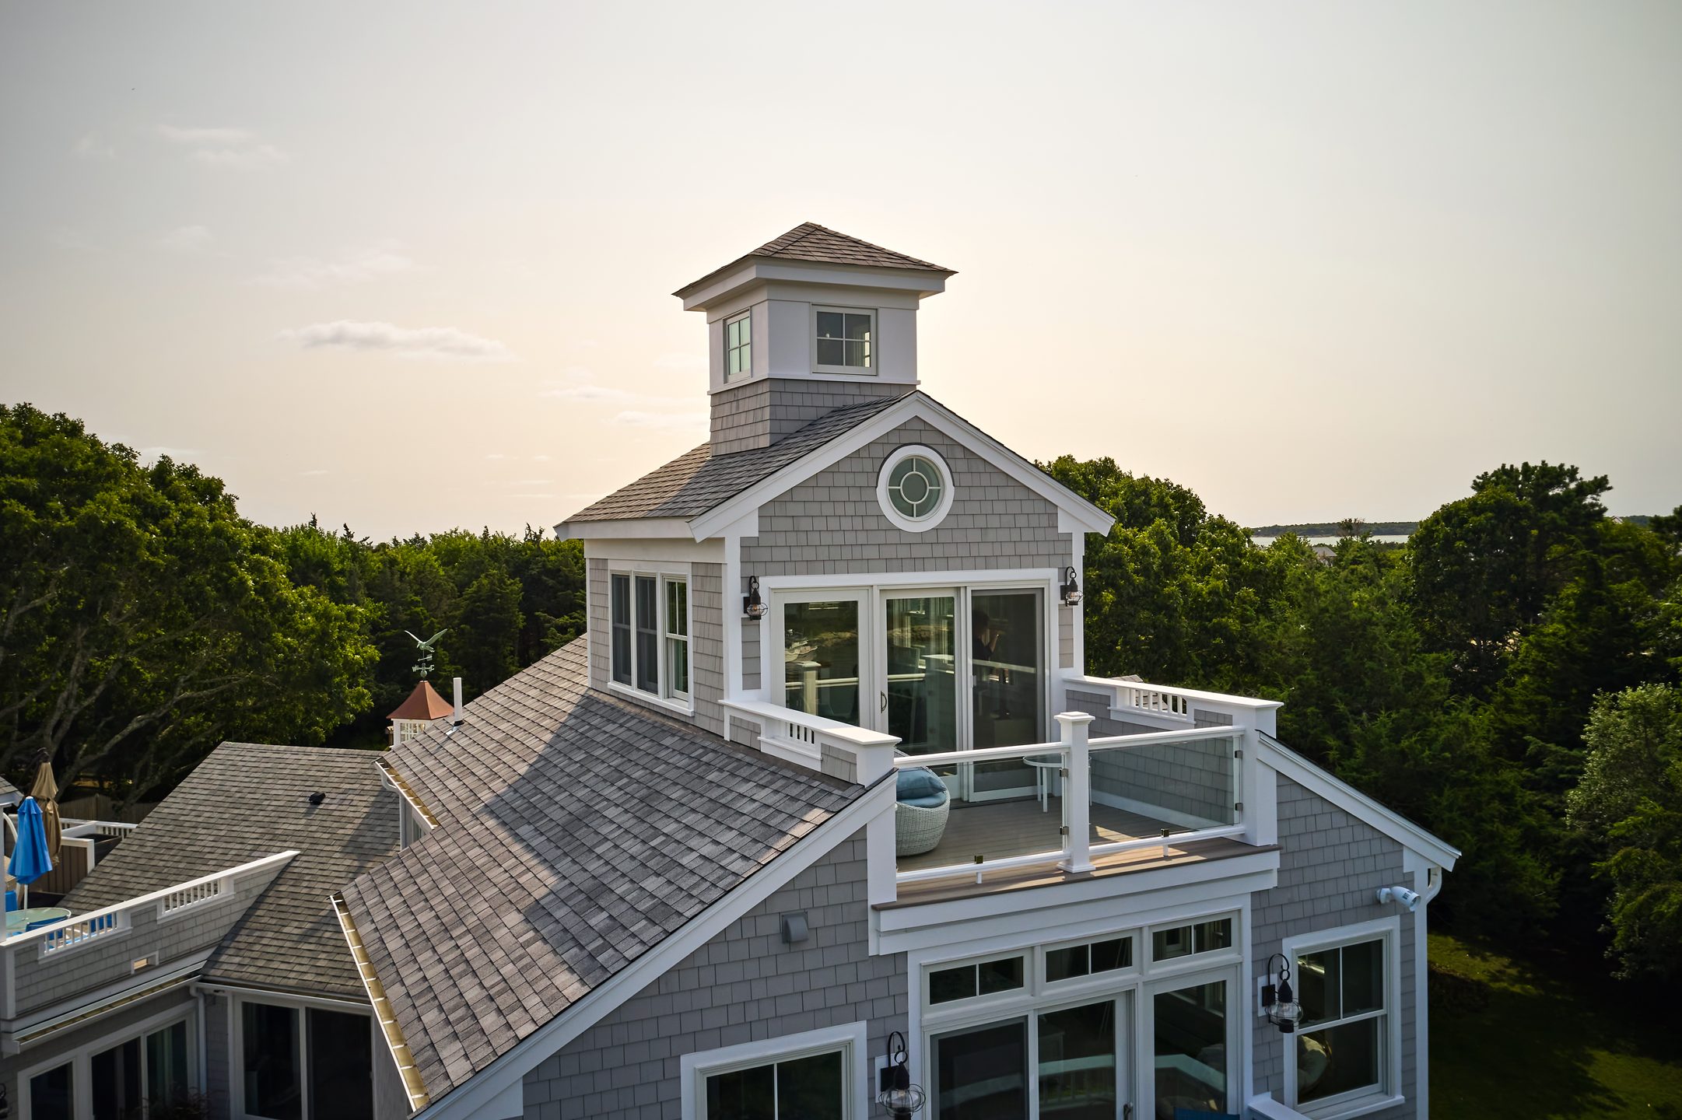
While this home is ideally located on West Yarmouth’s Great Island, virtually none of its rooms had a view of the water. Its size and floor plan were not conducive to entertaining, another concern of our clients who love to entertain and host family gatherings. In the home’s existing layout, the first-floor primary bedroom suite was the only space that enjoyed a water view. We moved the suite to the second floor of the new three-story addition. The bedroom has what has become one of the homeowners’ favorite features: a balcony with great views of the harbor. On the first floor, a large kitchen, part of which is in the existing home, includes a large center island with seating that faces the arrangement of windows over the sink. At one end of the room is a dining area with a custom built-in hutch on one side and a wet bar with refrigeration on the other. The new living room flows off of the other end of the kitchen, creating a floor plan that is open yet offers definition between each of the spaces. On the third floor of the addition is the homeowner’s much-needed office, which has a balcony nearly as large as the office itself.