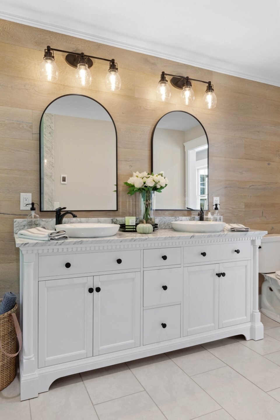
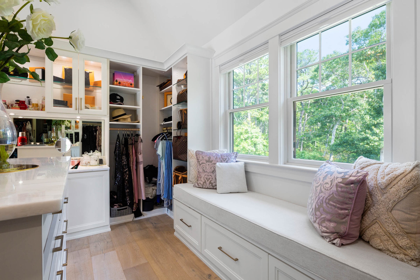
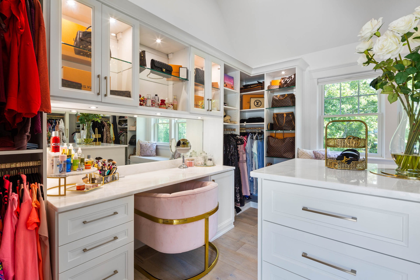
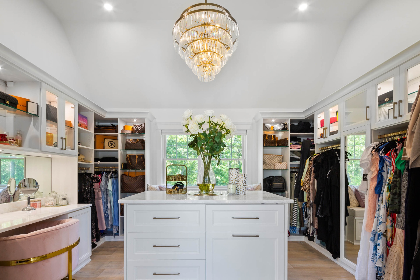
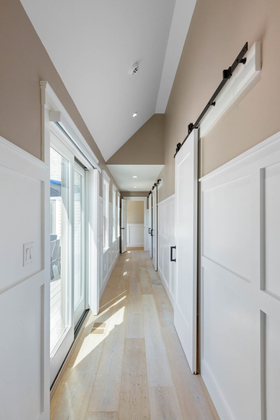
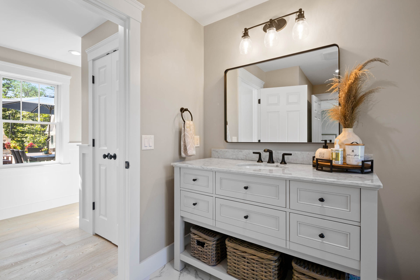
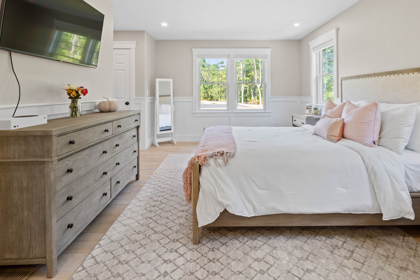
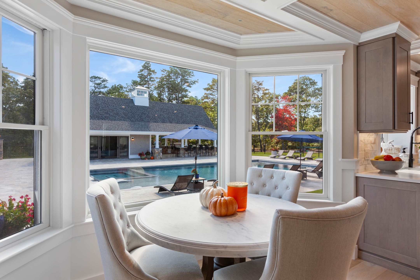
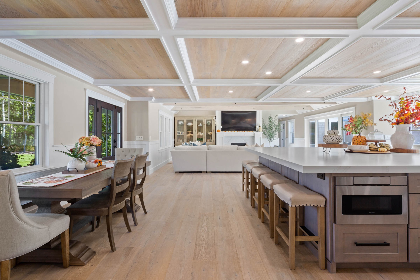
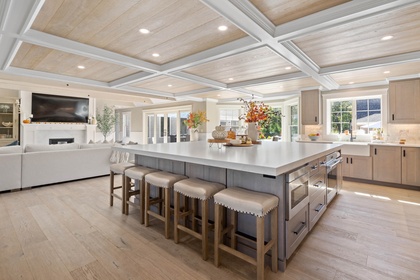
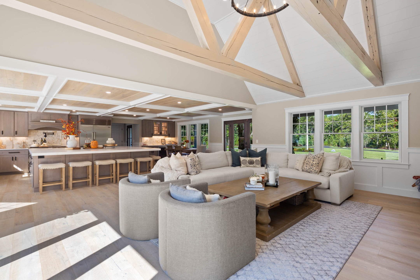
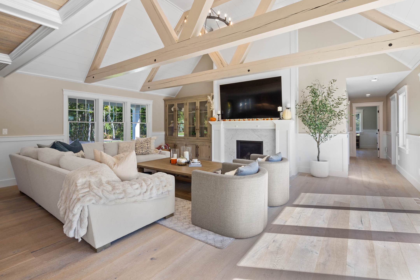
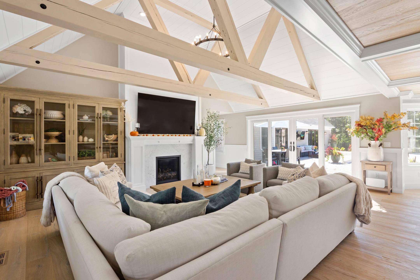
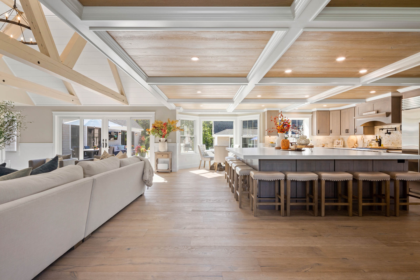
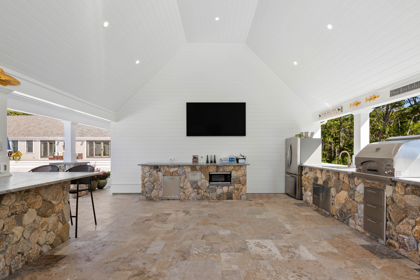
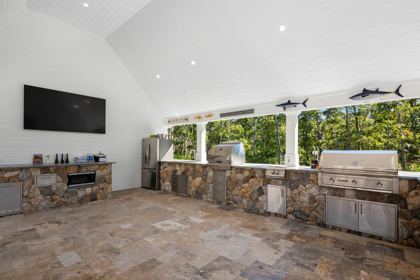
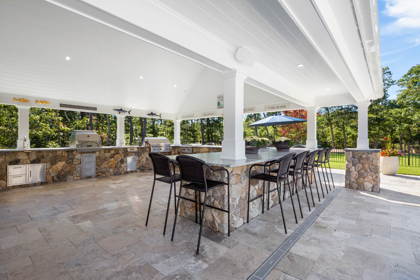
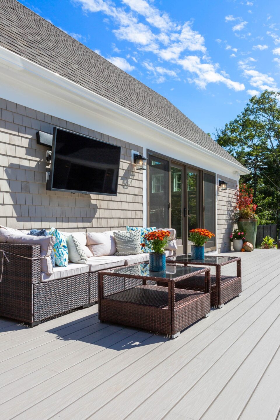
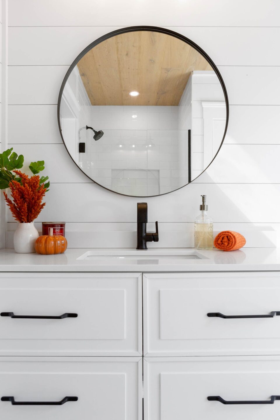
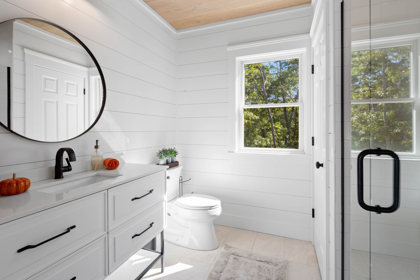
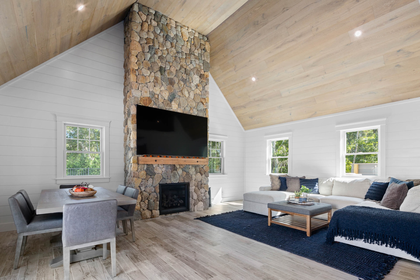
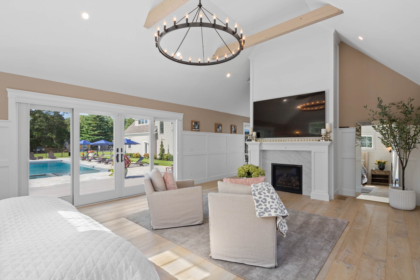
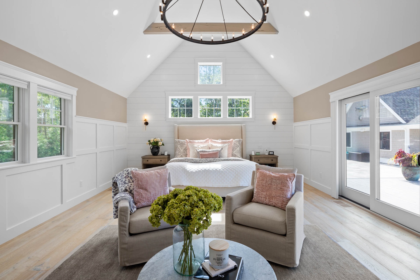
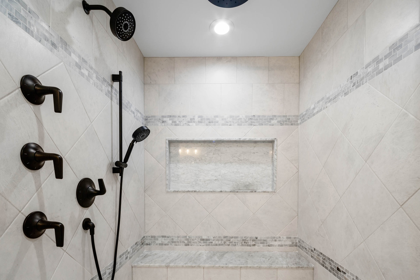
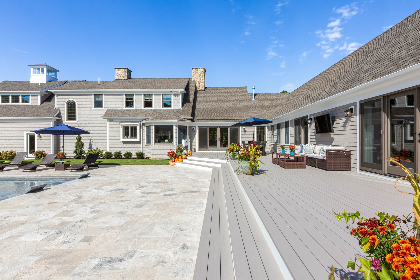
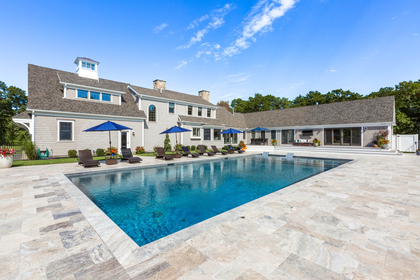
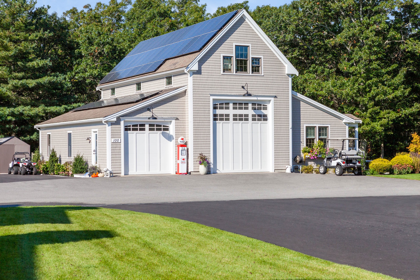
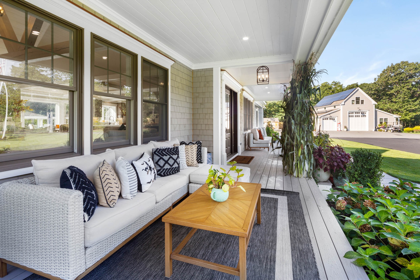
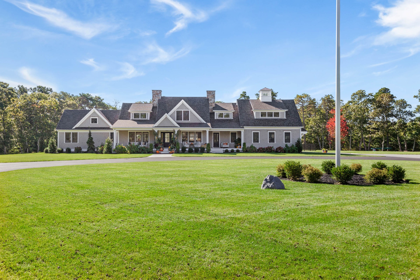
With 11 private acres that abut a state forest, the land our clients’ home is situated on was perfect. Yet the house, built in 2014, already felt dated and didn’t meet our clients’ needs. It was fairly large, but its exterior lacked architectural interest. Inside, the primary living spaces felt choppy. Outside, on the front façade, we added components to create depth and visual interest: a farmer’s porch, shed dormers, an additional peak in the roofline, a cupola, etc. Inside the home, we opened up the existing floor plan, removing the wall between the kitchen and living area. A new primary bedroom suite was another major component of the renovation. Extending off the back of the home, removed from the other bedrooms, the suite is a haven when the house is filled with family and overnight visitors. The backyard was completely transformed with a new pool and spa and a pool house.